Scaling a carved feature wall to your room is a specification decision, not a guess - here's how ceiling height, viewing distance and panel design decide the right size. Every carved wall in our Bespoke Walls collection is made to order, which means the size shown in a catalogue photograph is a starting point, not a fixed dimension. Get the scale wrong and even a beautiful design reads awkwardly - lost on a large wall, or cramped against a low ceiling. Get it right, and the wall looks like it was designed for the room, because in a real sense it was.
Start with the room's proportions, not the design
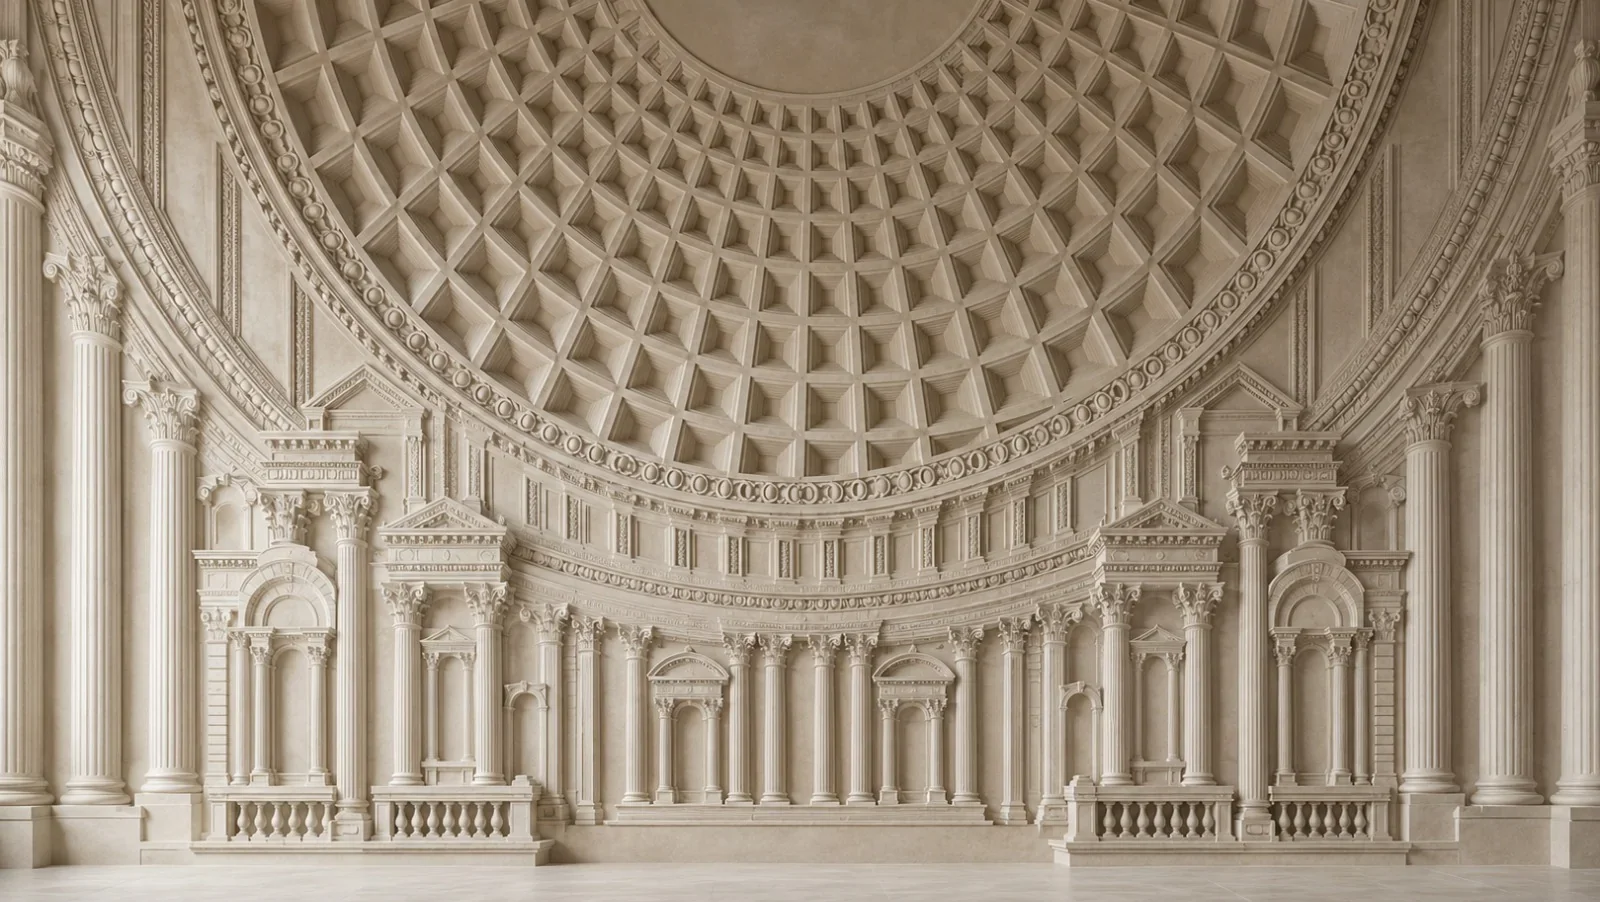
Before choosing a pattern, measure three things: the wall's actual height and width, the ceiling height above it, and how far back a viewer typically stands. A design carved for a double-height atrium behaves differently at a standard 2.7 m ceiling. Banyan Tree, with its aerial roots descending from a spreading canopy, and Arch And Axis, built as a receding colonnade beneath a coffered dome, are both designed to fill a genuinely tall space - compress either into a lower room and the composition loses the vertical read it depends on, and no amount of clever lighting fixes a wall that's the wrong scale for the room. At the other end, a finely carved piece like Feather 2, built for close viewing, disappears if it's stretched across a wall people only see from a distance.
Modular designs scale without redrawing the pattern
Not every wall design needs to be reworked for a different size. Staggered, Jharokha, Tactile Wall and Flowery Bricks are all built from repeating panel modules, so extending the wall means adding panels rather than rescaling the whole composition. That makes them the more forgiving choice when a wall's exact dimensions aren't finalised yet, or when the same design needs to run across a corridor, a lift lobby and a reception wall at different lengths. A one-off pictorial or figurative composition doesn't have that flexibility - it's drawn for one specific set of dimensions from the start.
Pictorial designs need depth grading, not just a bigger size
A design that relies on perspective can't simply be scaled up like a photograph. Arch And Axis grades its carved depth from 8 mm at the horizon to 45 mm at the foreground columns - that graduated depth is what produces genuine recession, not the wall's overall size. Enlarge the panel without adjusting the depth grading proportionally and the perspective flattens out. This is why we build a 3D render against your actual wall dimensions before anything is cut, the same process we walk through in how a carved wall is actually made - it's the stage where a scale problem gets caught while it still costs nothing to fix.
Panel joints have to be planned around the actual wall
Joint placement matters as much as the design itself. On Banana Leaves, the panel joints are planned to fall along leaf edges specifically so the pattern reads as one continuous surface rather than a grid of separate slabs - and that layout only works against the wall's real width, not an approximate one. Get the dimensions wrong at the drawing stage and a joint can land mid-motif, breaking the composition exactly where it should flow. If you're still deciding between a carved relief and an inlaid design for the same wall, our comparison of carved relief vs stone inlay walls covers how that choice affects both cost and depth - the scaling principles here apply to either.
Confirm the size before production starts
Every design in the catalogue can be resized, recarved in a different stone, or adjusted in depth to suit your wall - the published dimensions are a starting point, not a limit. Once your drawings or site measurements are in hand, we build a render at your actual scale, and lead time for a carved feature wall typically runs six to ten weeks from an approved render, longer for a fully sculptural or double-height commission - see the full breakdown on our FAQs page. Confirm the size while it's still a drawing. Resizing after a panel has been carved is not a small correction.
Ready to talk about your project?
Share your drawings or a reference photo and we'll come back with material options and an honest estimate.